Get $2,813 Cash Back
389 FALCON ROAD, Huntsville (Chaffey) — listed at $1,125,000. Earn buyer cashback at closing. No catches, just more money in your pocket.
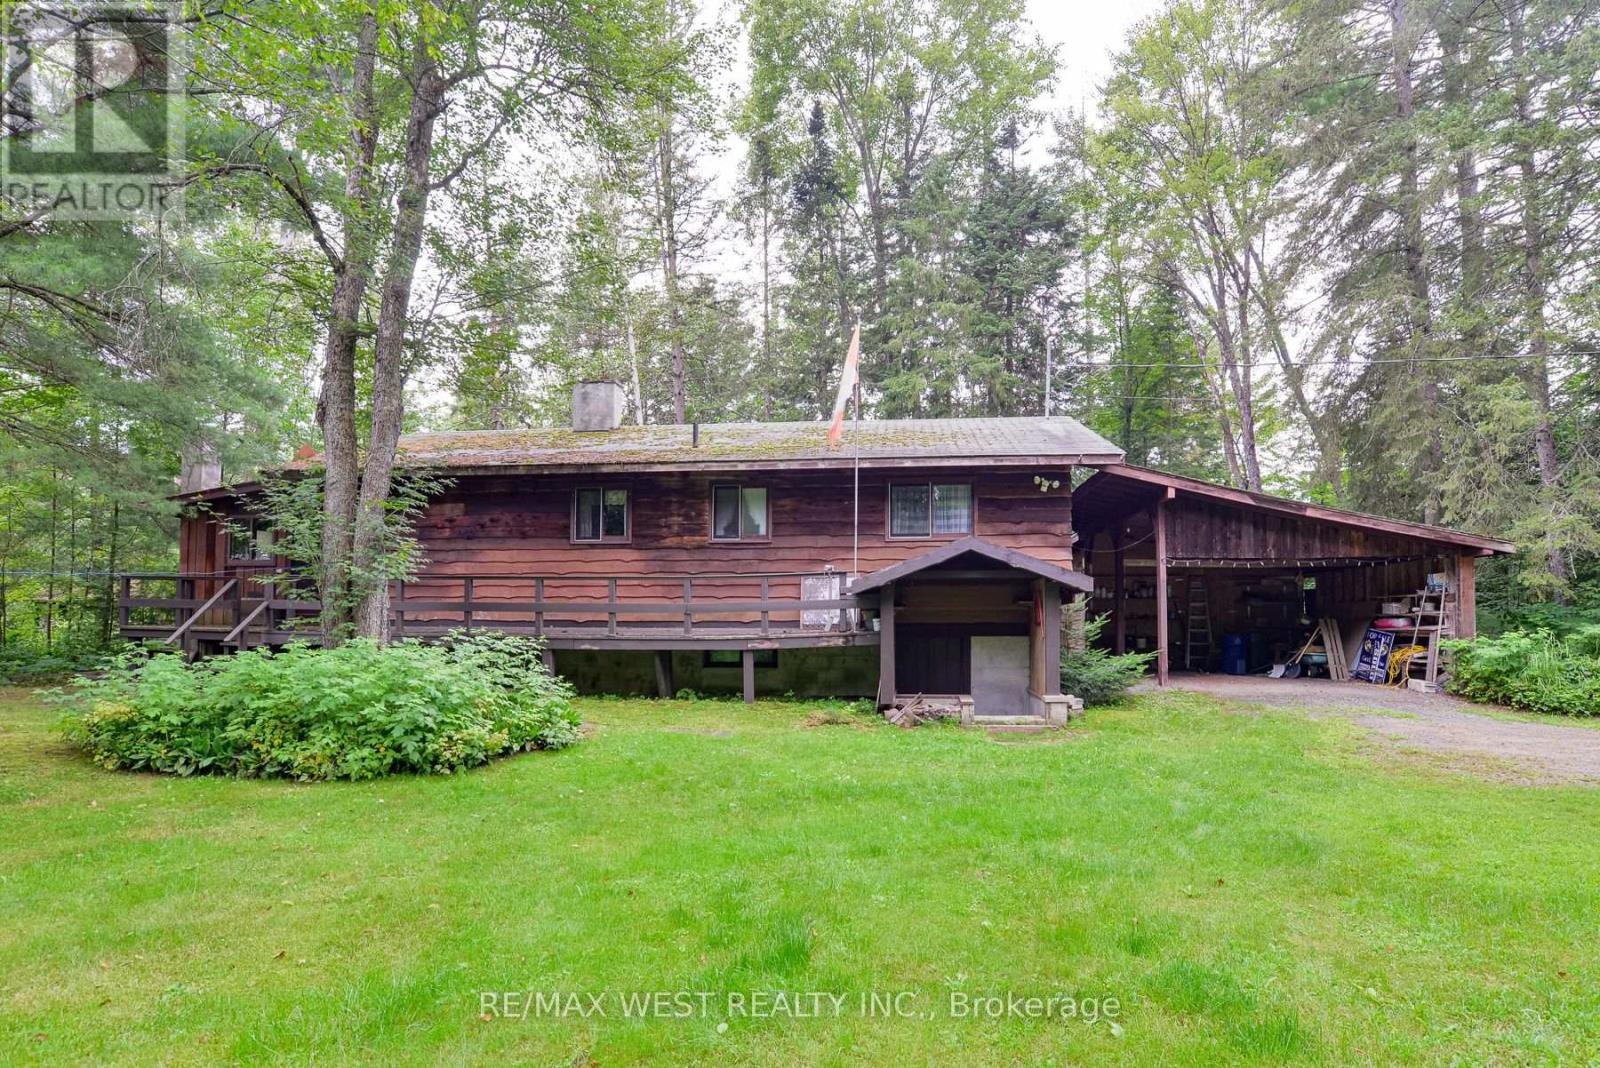
Welcome to your dream Muskoka retreat! Nestled on the sought-after Narrows in Huntsville, this beautifully renovated 4-level side split home offers the perfect blend of year-round comfort, modern upgrades, and classic cottage charm. Enjoy southern exposure and panoramic waterfront views from your expansive private dock, ideal for relaxing, entertaining, or setting off on a boat ride to explore over 60 kms of boating & four connected lakes Fairy, Vernon, Mary, and Peninsula. Whether you're into water sports, fishing, or scenic cruising, this location delivers the full Muskoka experience right from your backyard. Inside, the home features 4 spacious bedrooms, a flowing layout perfect for families or guests, and tastefully updated finishes throughout. The main living areas are bright and welcoming, with large windows that bring the outdoors in. Additional highlights include a double car garage with loft storage, ideal for all your gear, toys, and seasonal items. Located just minutes from downtown Huntsville, you'll enjoy easy access to shopping, dining, schools, healthcare, and all big-town amenities while still feeling tucked away in a serene waterfront setting. This is a rare opportunity to own a turnkey waterfront property in one of Muskoka's most desirable locations. Whether you're seeking a permanent residence, a vacation getaway, or an investment, this home checks every box. Recently Upgraded in 2020, Furnace 2019, Septic replaced (2004) with fast system 0.5 visual and audio alarm system, and Raised bed (bubbler system estimated value $10,000.00) documentation available, Newer Weepers Installed around Perimeter of home, 2012 additional dock elements added to dock (ramp 6 x 12 & dock 12 x20 $8017.35) documentation available. (id:60164)
| Room | Level | Dimensions |
|---|---|---|
| Kitchen | Main level | 3.4 x 3.23 meters |
| Laundry room | Basement | 6.59 x 4.48 meters |
| Other | Basement | 3.98 x 3.15 meters |
| Living room | Main level | 6.56 x 3.58 meters |
| Dining room | Main level | 6.56 x 3.58 meters |
| Bedroom 3 | Main level | 2.83 x 2.73 meters |
| Bedroom 4 | Main level | 3.35 x 2.43 meters |
| Bathroom | Main level | 2.37 x 1.71 meters |
| Primary Bedroom | Upper Level | 4.14 x 3.29 meters |
| Bedroom 2 | Upper Level | 4.14 x 2.75 meters |
| Recreational, Games room | Lower level | 6.87 x 3.97 meters |
| Bathroom | Basement | 3.04 x 1.92 meters |
Is there air conditioning?+
Yes — window air conditioner cooling is in place.
What makes this a luxury property?+
At $1,125,000, standout features include 1 fireplace. In this price range, expect higher-end finishes — verify during a showing.
Could this work as an investment property?+
The basement description mentions: Finished, Separate entrance, Walk out, N/A, N/A, N/A. If it has a separate entrance, there may be rental income potential — but verify zoning and whether a legal second unit is permitted in Huntsville (Chaffey) before counting on it.
What's the parking situation?+
This property includes 12 spaces — Detached Garage, Garage.
How many fireplaces are there, and what type?+
This home has 1 fireplace. Confirm the fuel type (wood, gas, or electric) and have it inspected — especially wood-burning, which needs a WETT certification for insurance.
What are the ongoing costs beyond the mortgage?+
Budget for annual property taxes of $5,067.59, heating is forced air, natural gas. Always verify the latest figures with your agent before making an offer — these change yearly.
Ask About This Property
Nearby Places
Searching nearby places…
Benchmark price · Updated 2026-09
Year over year
Past 10 years
Similar listings

 For Sale92 days26
 For Sale15 days11
 For Sale24 days20
 For Sale175 days39

The listing data above is provided under copyright by the Canadian Real Estate Association. While the information is considered reliable, its accuracy is not guaranteed by the Canadian Real Estate Association or getsetsold.ca. Neither getsetsold.ca nor its affiliates make any representations or warranties, express or implied, regarding the accuracy or completeness of the information presented here.